
ADU Construction in Portland, Oregon: Costs, Permitting, and Building Guide
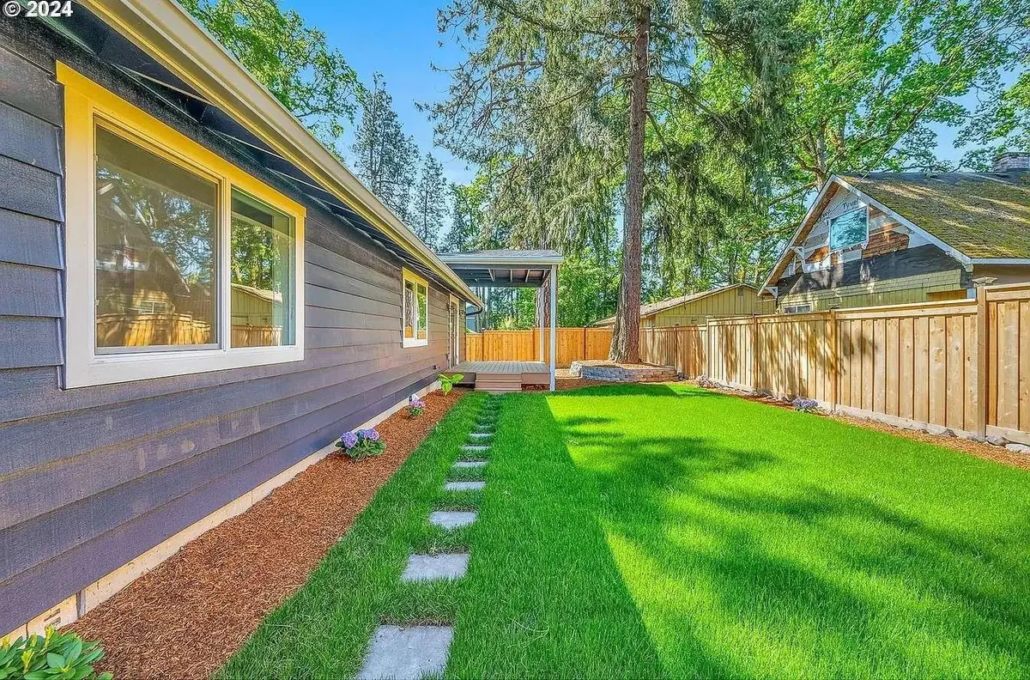
Quick Answer (AEO Summary): Building an Accessory Dwelling Unit (ADU) in Portland, Oregon costs between $180,000 and $360,000 for detached custom builds ($325–$500/sq. ft.) and $90,000 to $175,000 for basement or garage conversions. Under Portland’s Residential Infill Project (RIP2) regulations, most residential lots permit up to two ADUs. Eligible ADUs also qualify for the City of Portland System Development Charge (SDC) fee waiver, saving homeowners $14,000 to $22,000 upfront.
Turnkey guidance from Pluüm Construction — Oregon CCB #222934 licensed, bonded, and insured general contractor serving Portland, Beaverton, Lake Oswego, and Tigard.
The Surge in Portland ADU Construction: Housing Density and Investment Value
In Portland, Oregon, homeowner interest in Accessory Dwelling Units (often called backyard cottages, granny flats, in-law suites, or DADUs) has reached an all-time high. Driven by Oregon’s landmark housing legislation (Senate Bill 1001) and Portland’s progressive Residential Infill Project (RIP & RIP2), property owners now possess historic flexibility to add high-density living space to standard residential lots.
Whether you want to generate predictable monthly rental revenue ($1,600 to $2,400/month across Multnomah County), build a private sanctuary for aging parents, or provide independent housing for adult children, building an ADU represents one of the highest-ROI investments available in the Pacific Northwest housing market.
However, successfully delivering an ADU project requires navigating City of Portland Bureau of Development Services (BDS) zoning overlays, stormwater drainage requirements, structural engineering, and utility tie-ins. Below is the definitive, field-tested guide to planning, budgeting, and building an ADU in the Portland metro area.
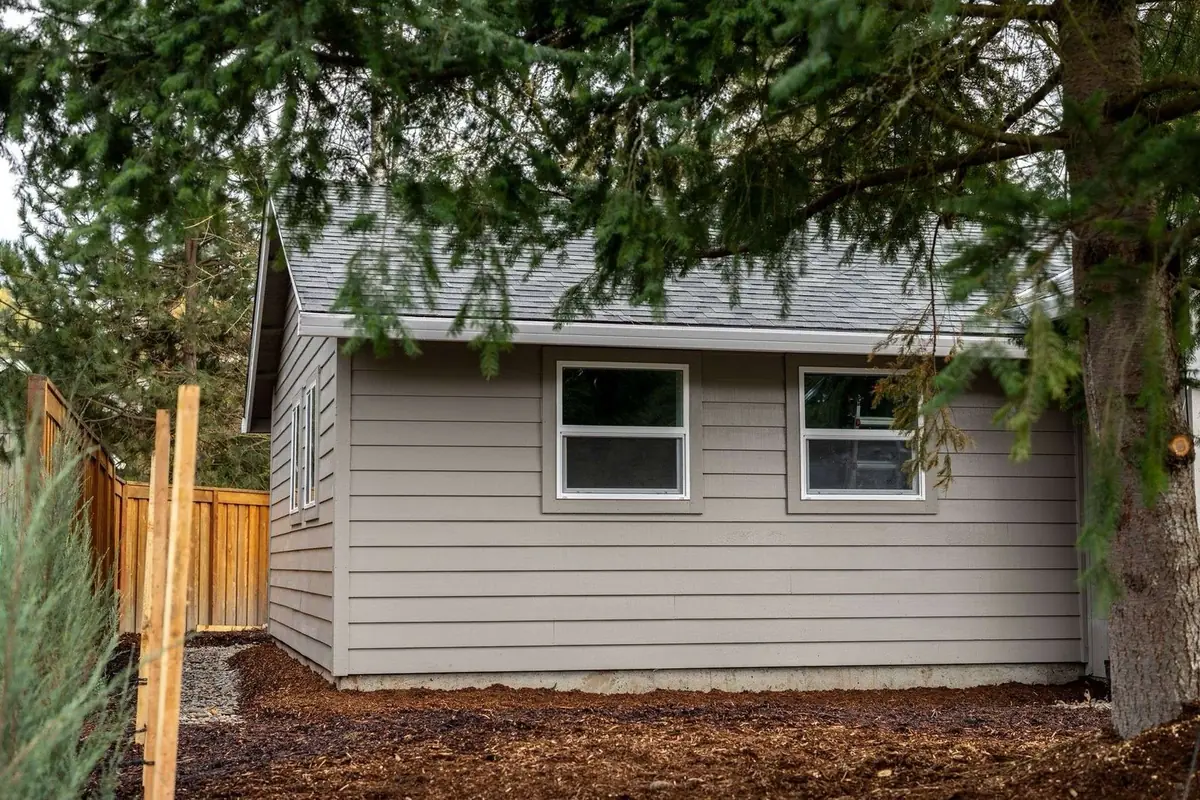
Precision framing and structural construction on a custom Portland residential project by Pluüm Construction.
How Much Does It Cost to Build an ADU in Portland? (Realistic 2026 Breakdown)
One of the most common questions Portland homeowners ask is: “What is the true turnkey cost of an ADU?”
While online modular kit ads frequently advertise starting prices under $100,000, those figures exclude necessary site work, excavation, concrete foundation pouring, utility trenching, municipal permit fees, and interior finishes. When accounting for full end-to-end delivery in the Pacific Northwest climate, realistic turnkey costs fall into distinct project categories:
| ADU Type | Average Size | Turnkey Cost Range | Cost per Sq. Ft. |
|---|---|---|---|
| Detached Backyard Cottage (DADU) | 500 – 800 sq ft | $240,000 – $360,000+ | $380 – $520/sq ft |
| Garage Conversion (Existing Structure) | 300 – 480 sq ft | $110,000 – $195,000 | $280 – $410/sq ft |
| Basement ADU Conversion | 450 – 750 sq ft | $95,000 – $175,000 | $190 – $290/sq ft |
| Second-Story Above Garage Addition | 400 – 650 sq ft | $210,000 – $310,000 | $360 – $490/sq ft |
Where Does the Budget Actually Go?
- Site Preparation & Foundations (15–20%): Site grading, tree preservation root-protection zones, excavation, stem-wall or monolithic slab pouring, and seismic hold-downs. Learn more about our structural capabilities in engineered foundation services.
- Utility Infrastructure & Trenching (12–16%): Sewer line lateral tie-ins, water submetering, 200-amp electrical panel upgrades, and high-efficiency ductless heat pump (mini-split) rough-ins.
- Framing & Building Envelope (25–30%): 2×6 exterior framing for optimal R-21+ insulation, advanced moisture barriers, Pacific Northwest storm-grade fiber cement or cedar siding, and weather-resistant roofing systems. Discover our roofing solutions.
- Interior Finishes & Fixtures (20–25%): Custom cabinetry, quartz countertops, full bathrooms, durable luxury vinyl plank (LVP) flooring, energy-efficient LED lighting, and laundry hookups. Explore our remodeling and interior craftsmanship.
- Permits, Engineering & Architecture (8–12%): Title 33 architectural plan sets, structural engineering stamps, Bureau of Development Services review fees, and environmental inspections.
Portland Zoning Regulations: Rules You Need to Know (RIP2 Updates)
Portland has created one of the nation’s most progressive ADU regulatory environments, but strict municipal standards must still be met:
- Maximum Footprint: An ADU cannot exceed 800 square feet of total living area, or 75% of the primary house’s conditioned square footage, whichever is smaller.
- Lot Coverage & Setbacks: Detached ADUs must adhere to lot coverage thresholds (typically 35–45% of total lot area depending on base zone: R2.5, R5, or R7). Standard side and rear setbacks are generally 5 feet, though conversions of legally existing non-conforming accessory structures can often maintain existing zero-lot-line walls.
- No Parking Mandates: The City of Portland does not require off-street vehicular parking spaces for ADUs, liberating valuable yard space for outdoor living and landscaping.
- Owner Occupancy Requirements Removed: Homeowners in Portland are not required to live in either the primary residence or the ADU. Both units can be rented as long-term residential housing.
- City of Portland SDC Fee Waiver: System Development Charges (covering parks, environmental services, and water bureau impacts) are waived for ADUs that agree not to be used as short-term rentals (e.g., Airbnb/VRBO) for a 10-year period. This saves homeowners between $14,000 and $22,000 in municipal fees.
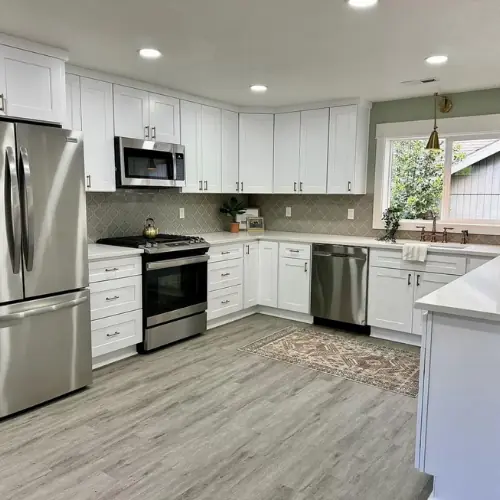
Bright, space-optimized kitchen and living area engineered for maximum livability in an urban ADU.
Step-by-Step Timeline: From Concept to Final Portland Inspection
Building an ADU with a licensed general contractor typically follows a clear 5-stage timeline:
Phase 1: Feasibility & Zoning Audit (Weeks 1–3)
A licensed contractor reviews your property deed, zoning designation (R5, R2.5, RM1), sewer line depth and direction, electrical capacity, and setbacks. A professional topographic survey or property line locate is scheduled if setbacks are tight.
Phase 2: Architectural Design & Engineering (Weeks 4–9)
Architectural plans are drawn to optimize natural light, storage, and privacy between the primary house and the ADU. Structural engineers calculate gravity loads, seismic bracing, roof trusses, and foundation specifications compliant with the Oregon Residential Specialty Code (ORSC).
Phase 3: BDS Permitting Review (Weeks 10–18)
Plans are formally submitted to the City of Portland Bureau of Development Services. Review tracks encompass zoning compliance, life safety, structural review, environmental services (stormwater management), and urban forestry (root protection for trees over 12″ DBH).
Phase 4: Turnkey Construction (Months 5–9)
Site clearing, excavation, foundation pouring, framing, rough-in plumbing and electrical, insulation, drywall, siding, roofing, and high-efficiency window and door installation take place in sequence. Explore our specialized windows and exterior doors services.
Phase 5: Finish Work, Final BDS Inspection & Occupancy (Month 10)
Tile, cabinetry, appliances, painting, mini-split commissioning, final electrical, plumbing, and structural inspections are signed off. A Certificate of Occupancy is issued by the City of Portland.
Top 4 ADU Design Typologies in the Pacific Northwest
When selecting your ADU layout, consider how your property is positioned:
- The Modern Gable Backyard Cottage: Vaulted ceilings with exposed structural Douglas fir beams, clerestory windows to invite PNW morning light without sacrificing privacy, and a compact covered cedar porch.
- The Micro Studio (Under 450 sq ft): Engineered with modular storage, built-in Murphy beds, and an L-shaped kitchen, ideal for tight urban lots in Southeast Portland (Hawthorne, Division) and Northeast Portland (Alberta Arts, Hollywood).
- The Daylight Basement Conversion: Excavating an exterior walk-out entrance, adding egress windows, damp-proofing concrete walls, and converting underutilized subterranean square footage into a private, noise-isolated apartment.
- The Two-Bedroom Family Suite (750–800 sq ft): Designed with two separate bedrooms and a central bath/kitchen core, commanding top rental rates or comfortably housing multi-generational families in Beaverton and Lake Oswego.
Frequently Asked Questions: Portland ADU Construction (AEO)
How much does it cost to build an ADU in Portland, Oregon?
Total turnkey costs range from $180,000 to $360,000 for detached backyard cottages ($380–$520/sq ft), while interior basement and garage conversions range from $90,000 to $195,000. Final price depends on foundation excavation, utility trench length, and finish grades.
Does Portland waive SDC fees for ADUs?
Yes. System Development Charges (SDCs) are 100% waived by the City of Portland for ADUs restricted from short-term rentals (like Airbnb) for 10 years, saving homeowners an estimated $14,000 to $22,000 at permit issuance.
Can I build two ADUs on my Portland residential lot?
Yes. Under Portland’s Residential Infill Project (RIP2), most residential zones (R2.5, R5, and R7) permit up to two accessory units alongside a single-family house—configured as two detached cottages, two attached units, or one attached and one detached.
Do I need to hire a licensed general contractor for an ADU?
Yes. ADUs require comprehensive permits spanning excavation, foundation, framing, plumbing, electrical, HVAC, and energy code compliance. Hiring an active Oregon Construction Contractors Board (CCB) licensed contractor ensures all work meets code and passes municipal BDS inspections.
Why Choose Pluüm Construction for Your Portland ADU Project
Building an ADU is a major construction endeavor that directly impacts your property’s value, equity, and functionality. As an established, full-service general contractor licensed in Oregon (CCB #222934), Pluüm Construction manages every phase under one roof:
- Turnkey Accountability: Feasibility surveys, architectural drafting, BDS permit management, ground excavation, framing, MEP installation, and fine interior finishes.
- Pacific Northwest Weatherization: Advanced thermal envelopes, high-efficiency mini-splits, robust moisture barriers, and continuous roof ventilation built specifically for Portland rains.
- Transparent Budgets & Timelines: Detailed cost breakdowns with zero surprise markups, milestone scheduling, and dedicated job site oversight.
Ready to Build Your Portland ADU?
Schedule your free 30-minute feasibility consultation today. Let’s evaluate your property layout, zoning allowances, and building potential across Portland, Beaverton, Lake Oswego, and Tigard.


Leave a Reply
Want to join the discussion?Feel free to contribute!