
Home Addition Cost in Portland: A 2026 Price, Permit & MRAA Guide
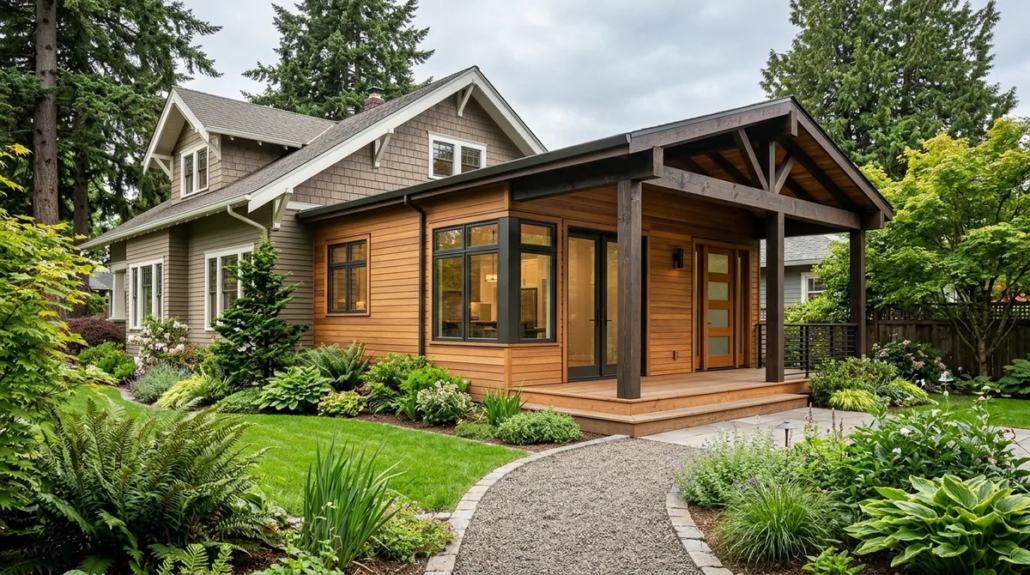
Home addition cost in Portland, Oregon depends on size, site and finishes, and there is no official City price per square foot. This guide shows what published contractor price figures indicate, explains why you should not rely on a single published number, and covers the City rules that shape both cost and schedule: Portland Permitting & Development (PP&D) permits and the Major Residential Alteration and Addition (MRAA) notice requirement.
Key Takeaways
- Permit Rules vs. Prices: The City of Portland publishes permit regulations, not construction prices. Online per-square-foot figures come from private contractors and give differing ranges. Treat any published figure as a starting point, not a quote.
- Size & Cost Scaling: Smaller additions typically cost more per square foot because fixed overhead and setup costs are distributed over fewer square feet.
- The 500 Sq. Ft. MRAA Rule: A major addition adds more than 500 square feet of new interior space that expands the footprint or building envelope, triggering a mandatory 35-day notice delay before permit issuance.
- Energy Measures: Any addition adding 225 square feet or more of new heated space must specify at least one certified additional energy efficiency measure on submitted plans.
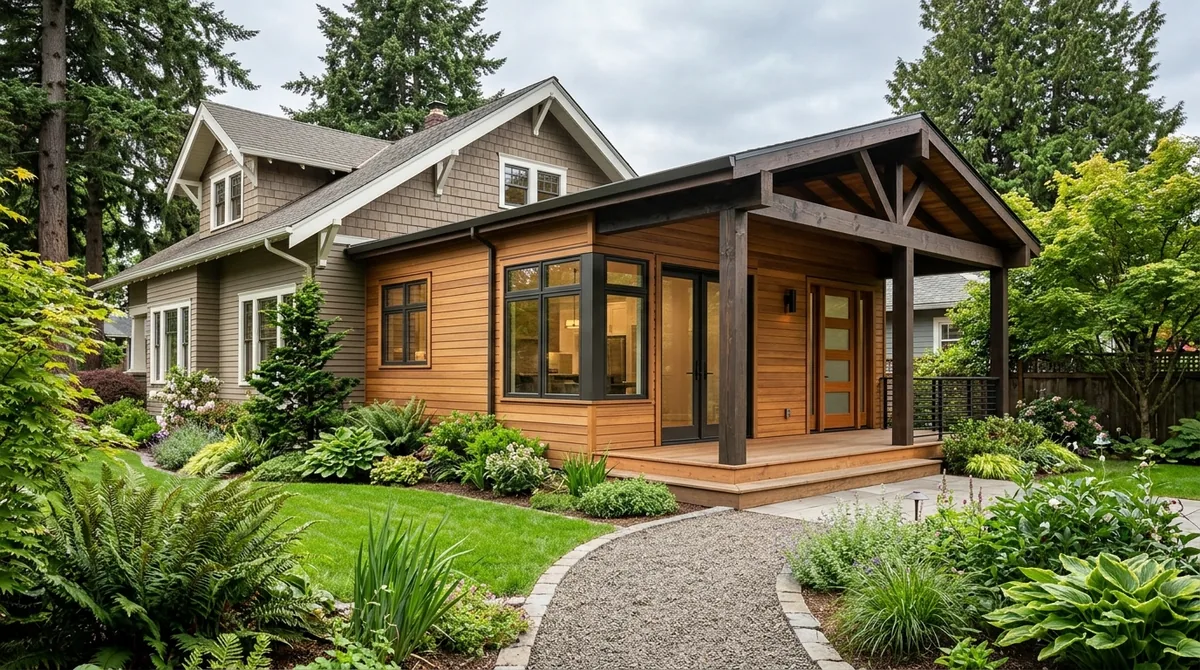
Portland craftsman home addition: careful architectural planning, PP&D permitting, and structural foundation tie-ins protect your investment.
What Does a Home Addition Cost in Portland?
Direct Answer: There is no single verified 2026 price per square foot for Portland additions because the City of Portland publishes building codes and permit rules, not market construction prices. Published starting figures from licensed Portland-area contractors generally range from $350 to $600+ per square foot depending on scale, existing structural conditions, and wet-room plumbing rough-ins.
As one example of a contractor’s published starting prices, THE Remodel Group, a Tigard, Oregon firm that lists a CCB license on its additions pricing page, shows these base figures (carrying a 2026 copyright footer):
| Addition Size | Published Starting Price per Sq. Ft. (Marketing Figures) |
|---|---|
| Under 250 sq. ft. | $600+ / sq. ft. |
| 250 to 500 sq. ft. | $450+ / sq. ft. |
| 500+ sq. ft. | $350+ / sq. ft. |
Treat these numbers with care. The same page’s FAQ presents differing ranges ($300 to $500 per square foot for 500+ square feet and $600 to $800 for under 250 sq. ft.). This represents one firm’s marketing figures rather than a comprehensive market survey. Base figures assume a flat building lot and basic standard finishes; sloped lots, complex rooflines, premium architectural materials, and spaces such as primary ensuite bathrooms or expanded kitchens naturally push costs higher.
Because online figures are not independent benchmarks, ask every licensed general contractor you evaluate for a written, itemized estimate reflecting your actual property conditions and architectural drawings.
Why Do Smaller Additions Cost More per Square Foot?
In construction economics, fixed overhead costs—such as architectural drafting, engineering calculations, City of Portland permit fees, mobilization, dumpster drops, and equipment rentals—remain relatively constant whether you add 150 square feet or 600 square feet. In a smaller addition, those fixed costs are divided over a smaller footprint, raising the cost per square foot.
Furthermore, small additions often center on high-cost wet areas like a luxury master bathroom or high-end kitchen bump-out, which pack dense plumbing, electrical, tile work, and cabinetry into limited space. A larger addition containing open bedrooms or family living space balances out high-cost areas, bringing the overall square-foot average down.
What Is an MRAA, and When Does It Apply?
The City of Portland’s Permitting & Development bureau defines the rules for residential additions under the Major Residential Alterations and Additions (MRAA) ordinance:
- Major Addition: Adds more than 500 square feet of new interior space that expands the structure’s exterior footprint or envelope.
- Major Alteration: Removes 50% or more of the exterior walls above the foundation, calculated in linear feet by story.
These rules apply to residential properties with a Comprehensive Map Designation across Portland neighborhoods. Non-habitable accessory structures (such as detached unheated sheds or garages), interior conversions that do not expand the footprint or remove exterior walls, and new detached Accessory Dwelling Units (ADUs) are exempt. However, an attached garage does count toward MRAA thresholds.
What Is the 35-Day Notice?
When an addition qualifies as an MRAA, City code mandates a minimum 35-day public notification period before building permits can be issued. Work cannot legally commence until the 35-day window concludes and the permit is officially granted. Unlike demolition permits, interested parties cannot extend this delay period.
According to City of Portland MRAA guidelines, the notice process requires two mandatory steps:
- Email Notice to Recognized Organizations: Delivery of filing details, project description, notice of the 35-day delay, and contractor contact information to recognized neighborhood associations and district coalitions.
- Posted Notice to Neighbors: Placement of weather-resistant door hangers on all properties adjacent to or directly across the street from the job site, including estimated start dates and contact details for lead paint and asbestos regulators.
If an ongoing project expands scope and becomes an MRAA after permit issuance, a formal permit revision is required. Failure to comply prompts a municipal building inspector to issue an immediate Stop Work Order. In addition, when heavy machinery is utilized, Portland City Code 24.55.205 mandates active dust suppression and lead-safe containment.
What Permits and Plans Does an Addition Need?
The City of Portland requires a comprehensive building permit for any addition to a one- or two-family dwelling. Trade permits for electrical, mechanical, and plumbing must also be secured, and full zoning compliance under Title 33 must be confirmed on PortlandMaps.
The standard PP&D application package includes:
- Building permit application and completeness checklist
- Energy additional measure selection form
- System development charge (SDC) review forms
- Architectural plans drawn at 1/4 inch = 1 foot scale, plus a black-and-white site plan detailing property lines and setbacks
- Structural plans with engineering calculations (Oregon-licensed structural engineer stamp required for non-prescriptive framing or foundation underpinning)
- Bureau of Environmental Services (BES) stormwater management forms and flood hazard reviews where applicable
Energy Efficiency Mandates: Under Oregon code, any addition that introduces 225 square feet or more of new heated space must incorporate at least one certified “Additional Measure” energy upgrade. Projects between 225 and 599 square feet may choose from small-measure code tables, while additions of 600 square feet or greater must comply with full additional measure schedules (such as higher R-value wall insulation, high-efficiency heat pumps, or advanced air sealing).
Because municipal fee schedules scale based on total project valuation and SDC calculations, homeowners should obtain verified figures directly from PP&D. The City provides free 15-minute virtual appointments with permitting staff to review requirements, reachable at 503-823-7300.
How Do You Hire for an Addition?
Before contracting for a home addition, verify credentials through the Oregon Construction Contractors Board (CCB) online portal (search.ccb.state.or.us). Review the contractor’s complete history, including active license status, general liability insurance, surety bond amount, and whether any open claims or disciplinary actions exist.
The CCB’s official consumer guidance emphasizes:
- Obtain detailed, itemized bids from multiple licensed general contractors.
- Never agree to construction services on the spot or under pressure.
- Under Oregon law, any home improvement contract over $2,000 must be documented in a detailed written agreement.
- Never pay in full upfront or in untraceable cash. Tie payments directly to completed construction milestones verified by municipal inspections.
- Clearly assign who prepares structural blueprints, who files MRAA notifications, and who pulls each city trade permit.
Where Does Pluüm Construction Fit?
Pluüm Construction (Oregon CCB #222934) is a licensed, bonded, and insured general contractor serving homeowners throughout the Portland metropolitan area. We provide full design-build coordination, from initial zoning verification on PortlandMaps to stamped structural engineering, PP&D permit expediting, MRAA notification management, foundation pouring, and turnkey artisan craftsmanship. Whoever you choose to build your addition, always verify their CCB credentials before signing a contract.
Frequently Asked Questions
Is there an official price per square foot for a Portland home addition?
No. The City publishes building code and permit rules, not prices. Figures cited online reflect private contractor marketing data and vary widely based on site topography, architectural complexity, and structural tie-in requirements.
Does a 400-square-foot addition trigger the 35-day notice?
Not by the square footage threshold alone. The City of Portland defines a major addition as expanding the footprint or interior envelope by more than 500 square feet. However, if your project also removes 50% or more of existing exterior walls, it qualifies as a major alteration and will trigger the 35-day notice.
Do I need an energy upgrade for my addition?
Yes, under Oregon building energy codes, if the addition introduces 225 square feet or more of newly heated residential space, submitted architectural plans must include at least one certified additional energy measure.
Your Next Three Steps
- Get Itemized Written Estimates: Work with CCB-licensed contractors to obtain clear bids breaking out design, permits, materials, and trade labor.
- Determine MRAA Status Early: Calculate your exact added square footage so the 35-day neighborhood notification period is incorporated at the beginning of your schedule.
- Book a Free City Appointment: Schedule a 15-minute consultation with Portland Permitting & Development staff before completing final engineering blueprints.
Sources & Authoritative References
- City of Portland, Permitting & Development: Major residential alteration and addition permit requirements, accessed 2026-11-11.
- City of Portland, Permitting & Development: Residential additions guidelines, accessed 2026-11-11.
- Oregon Construction Contractors Board: Consumer Tools & License Search, accessed 2026-11-11.
- City of Portland Title 24: Planning and Building Regulations (PCC 24.55.210).
- Featured Cover Image: Portland Craftsman Home Addition by Pluüm Construction Portfolio.




Leave a Reply
Want to join the discussion?Feel free to contribute!