
How to Plan a Home Remodel in Portland, Oregon: Permits, Steps and What to Expect
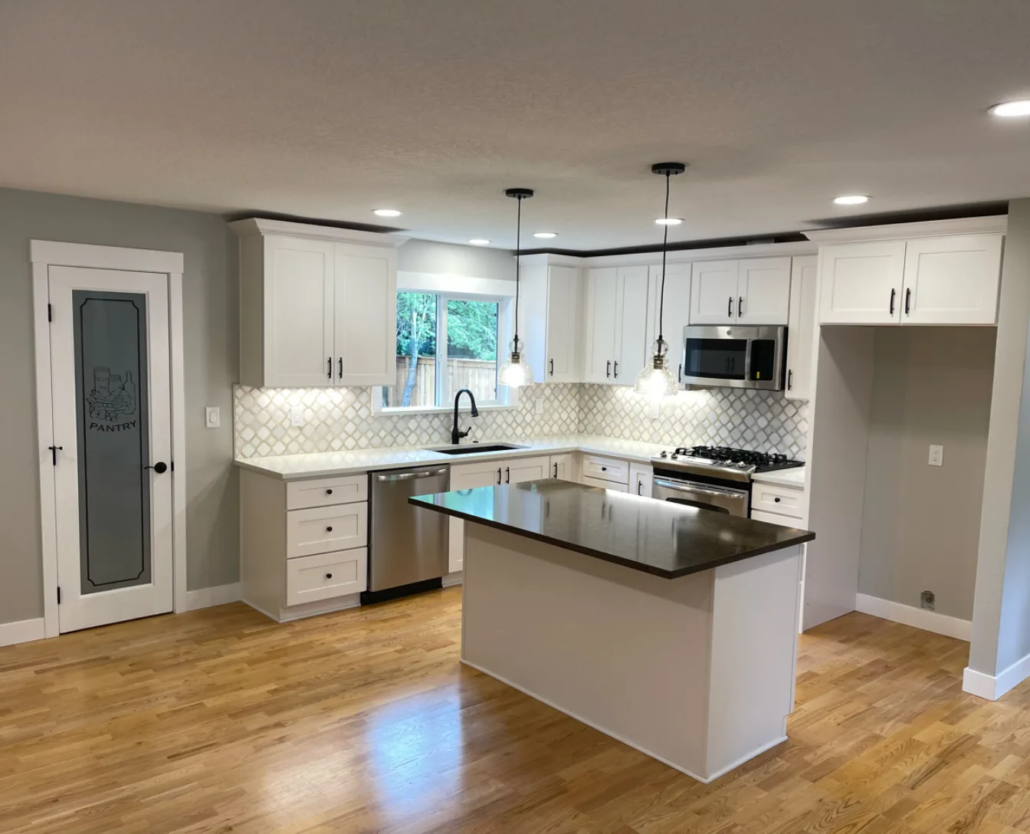
A Portland remodel goes smoothly when you do four things in order: confirm the project needs a permit, check zoning, get the plans right, and schedule inspections. This guide follows the City of Portland’s Permitting & Development (PP&D) residential permit guidance step by step.
Key Takeaways
- Structural & Systems Require Permits: A building permit is generally required for structural alterations such as moving or removing load-bearing walls, cutting new window/door openings, and adding a bathroom.
- Sequential Planning: Check property zoning first with Planning and Zoning, then prepare architectural plans clearly showing existing conditions and proposed changes.
- Combination Permit Advantage: A City of Portland residential combination permit allows you to pay for all building and trade permits simultaneously and schedule all inspections under a single project number.
- Legalizing Prior Unpermitted Space: Any existing living space that was finished without permits by prior owners must be legalized through a new permit before new remodeling begins.
Does Your Remodel Need a Permit?
Direct Answer: Most likely yes, if your remodel modifies the physical structure or mechanical systems of the house. According to the City of Portland’s official residential permit guide, a building permit is required for structural additions, converting an attic, garage, or basement into habitable living space, adding bathrooms, moving walls, or resizing door and window openings. Plumbing, electrical, and HVAC changes require corresponding trade permits.
| Typically Needs a Permit | Typically Exempt |
|---|---|
| Moving, removing, or adding walls | Interior and exterior painting |
| Cutting or resizing window and door openings | Replacing wall, floor, or ceiling coverings (tile, drywall finish, hardwood) |
| Adding a bathroom or laundry rough-in | Shelving, cabinetry, and non-structural closet partitions |
| Converting an attic, garage, or basement into living space | Emergency plumbing repairs on short concealed pipe sections |
| New electrical outlets, light circuits, or replaced water service lines | Gutters, downspouts, and most exterior siding repairs |
Source: City of Portland residential permit guide. Note: Even permit-exempt work must comply with local zoning standards, setback rules, and building codes. If you are uncertain about your project scope, the City’s home projects portal offers an optional free 15-minute consultation with a city planner.
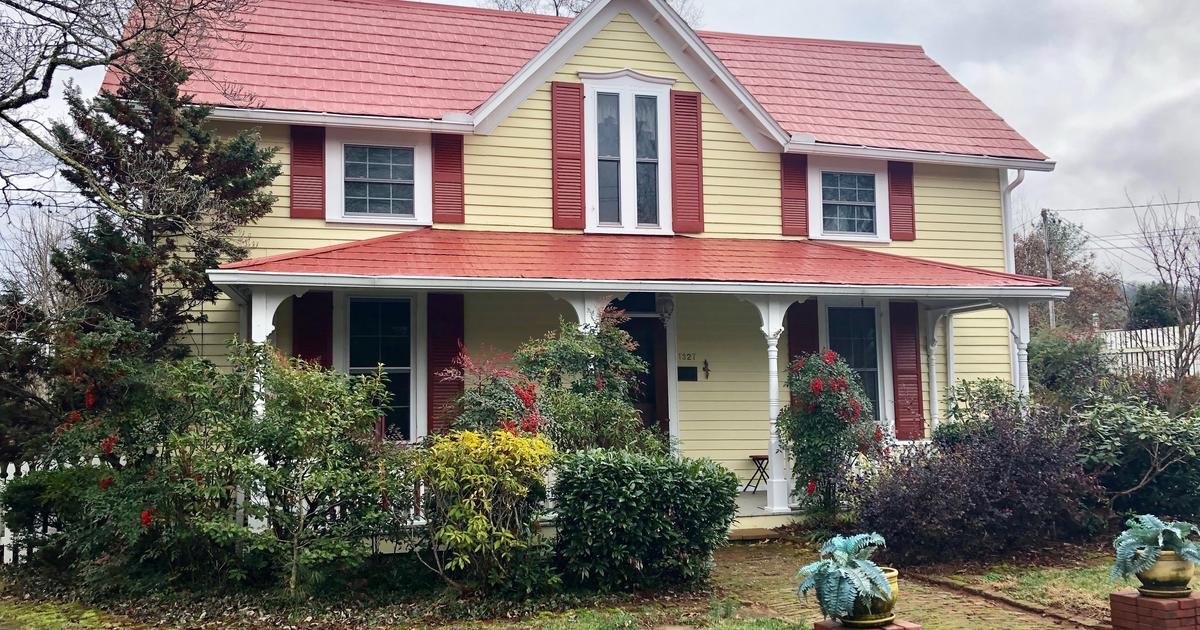
Residential home planning in Portland requires verifying setbacks, zoning overlays, and structural scope before construction begins.
Step 1: Check Zoning and the Property
The City’s home projects directory instructs homeowners to check zoning parameters with Planning and Zoning before preparing architectural drafts. Key elements to confirm include:
- Allowable Footprint & Lot Coverage: Confirm maximum building coverage and floor area ratio (FAR) allowed in your single-family or multi-dwelling residential zone.
- Design Rules & Overlays: Check if your property falls within a designated historic conservation district, scenic view corridor, or environmental overlay zone.
- Setback Requirements: Determine front, side, and rear yard setback minimums for proposed additions or exterior bumped-out bump-outs.
The City highlights two critical site conditions that require early coordination:
- Floodplains: Homes located within designated flood hazard zones face strict construction regulations, including flood-resistant building materials and elevation requirements. The City advises consulting with Site Development and Septic Review early in the feasibility stage.
- Sewer Connections & Cesspools: If an older home was not originally connected to the municipal sewer system when erected, homeowners will likely need to legally decommission an abandoned cesspool or septic tank prior to adding building foundations or new living space.
Step 2: Get the Plans Right
For interior remodels and structural renovations, the City’s guidelines state that architectural drawings must clearly present both existing conditions and proposed changes. Technical plans must satisfy structural load, seismic bracing, and egress requirements specified in the Oregon Residential Specialty Code (ORSC).
City of Portland Threshold Definitions:
- Major Residential Addition: Any project adding more than 500 square feet of new interior floor area to a home.
- Major Alteration: Any construction project that removes 50% or more of the exterior walls above the foundation line.
Under specific conditions defined in Oregon state law, certain one- and two-family dwelling permit applications may qualify for expedited plan review or exemptions. Consult with the City plans examiner to check your project’s eligibility.
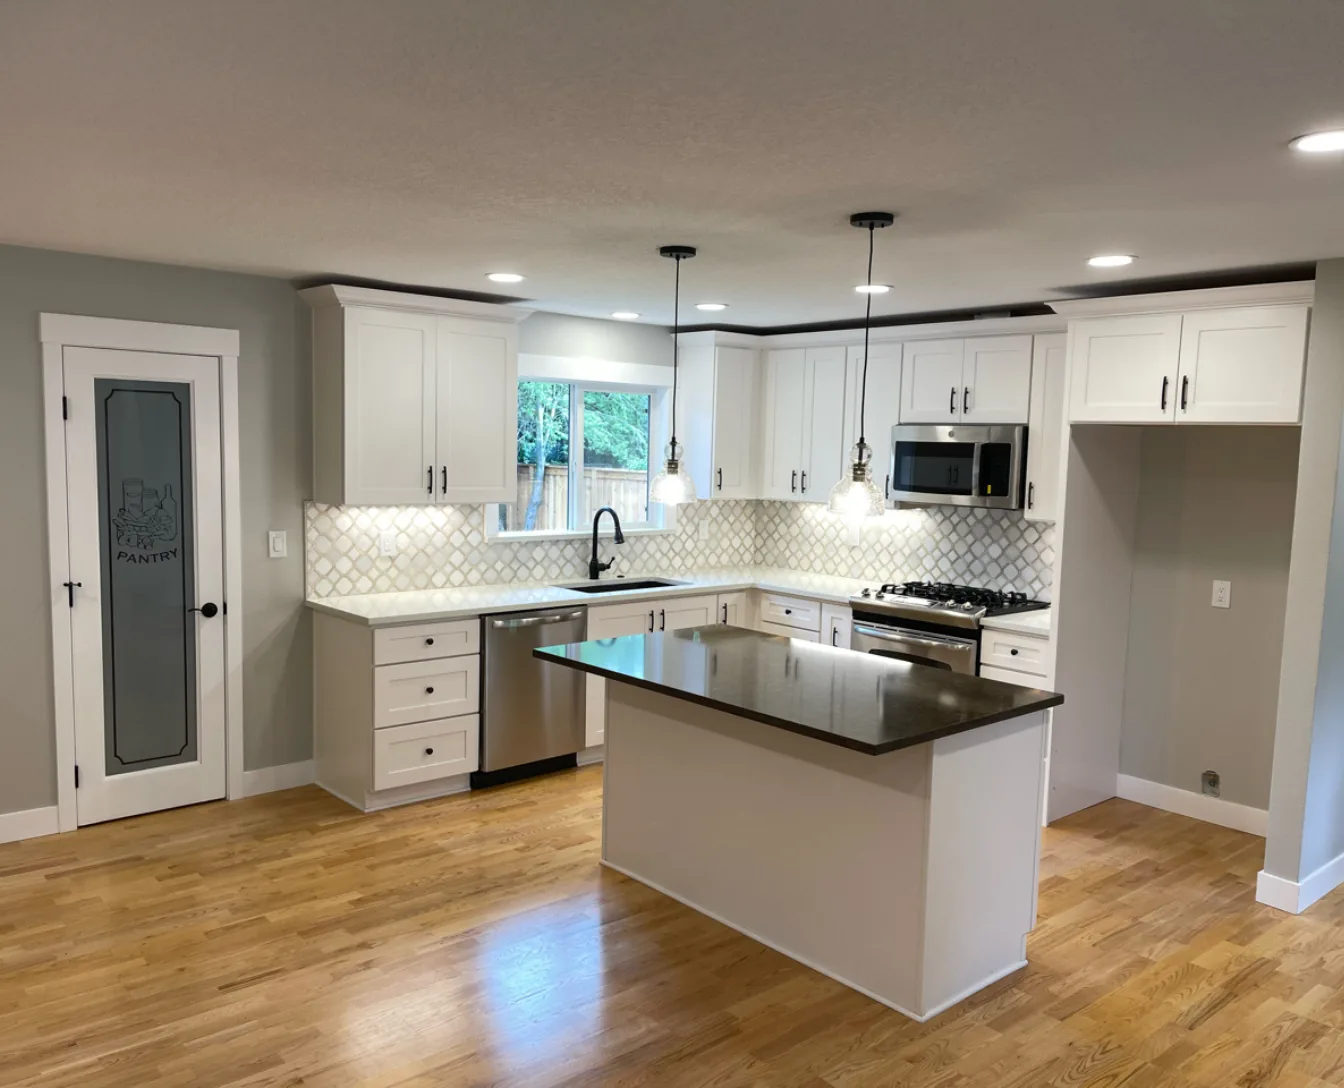
Custom open-concept kitchen remodel by Pluüm Construction, featuring structural beam support, upgraded electrical circuits, and modern finishes.
Step 3: Apply for the Building and Trade Permits
Once architectural plans are complete, submit the building permit application alongside any specialized trade permits your scope involves (electrical, plumbing, mechanical). Applications can be submitted digitally via Development Hub PDX (DevHub) or in person at the PP&D permitting counter.
The City provides a streamlined Residential Combination Permit. Under a combination permit, homeowners and contractors submit building plans along with all trade applications concurrently, enabling you to pay all municipal fees in a single transaction and schedule all required inspections under one unified building permit number.
What If Part of the House Was Never Permitted?
Portland homeowners frequently discover that an attic bedroom, basement recreation room, or sunroom was converted by a prior owner without City permits. PP&D policy is explicit: if unpermitted living space exists, it must be legalized through a new permit.
Before launching a remodel that connects to previously altered spaces, search the property record on PortlandMaps. Review historic permits, certificates of final inspection, and architectural records to identify unpermitted work early and incorporate necessary code upgrades into your current permit application.
Step 4: Inspections
Throughout construction, mandatory milestone inspections verify that structural framing, electrical rough-in, plumbing lines, insulation, and fire safety systems adhere to code. Work cannot be concealed behind drywall until all rough-in trade inspections receive formal approval signoffs.
To request residential inspections, call the City of Portland residential inspection request hotline at 503-823-7388 (Monday through Friday, 8:15 a.m. to 3:45 p.m.). Review the City’s start-to-finish inspection checklist to ensure your job site is unlocked, ladders or safe access are provided, and approved plans are on-site.
Who Can Do the Work?
Under Oregon law, professional construction contractors must hold an active license issued by the Oregon Construction Contractors Board (CCB). All municipal permit applications must explicitly record the contractor’s active CCB license number. Always verify credentials on the CCB license search before executing any agreement.
For owner-builders, the City permits homeowners to sign trade permit applications for work they perform personally—provided you own and physically occupy the residence, and do not intend to sell or rent the home within six months of completion. Specialized licensed trade subcontractors (such as master electricians and plumbers) must sign and submit their own trade permit applications.
What Changed for Remodels? (City Council Permit Pause)
In September 2025, the Portland City Council voted to temporarily pause four specific municipal requirements for residential alterations and property additions through January 1, 2029 (as reported by KPTV). The paused mandates include:
- Mandatory street tree planting requirements
- Public street frontage improvement triggers
- Seismic evaluation reports for older existing buildings
- Non-conforming site upgrade requirements
Important Note: This municipal pause does not eliminate building permits, trade permits, or life-safety building inspections. Standard building codes and structural permits remain 100% required. Always confirm active policy details with PP&D before finalizing remodel budgets.
Where Does Pluüm Construction Fit?
Pluüm Construction is an established, full-service general contractor operating under Oregon CCB #222934. Serving homeowners across Portland, Beaverton, Lake Oswego, Tigard, West Linn, and Hillsboro, we specialize in high-performance whole-home remodeling, custom residential construction, kitchen overhauls, and master suite additions.
From initial zoning feasibility checks and architectural drawings to permit expediting, trade coordination, and final inspection signoffs, our team manages the entire remodeling lifecycle so you can enjoy a stress-free transformation.
Ready to Plan Your Portland Home Remodel?
Partner with a licensed Oregon general contractor who handles City PP&D permitting, architectural plan review, and quality construction craftsmanship.
Frequently Asked Questions
Can I remodel my kitchen without a permit?
Cosmetic updates such as repainting, cabinet refacing, and replacing tile or flooring are exempt. However, moving interior walls, cutting new exterior openings, installing new electrical appliance circuits, and relocating plumbing supply or drain lines require City of Portland building and trade permits.
Does the permit pause mean I can skip permits?
No. The City of Portland’s council-approved pause (effective through January 1, 2029) only suspends four specific requirements: street trees, frontage upgrades, seismic reports, and site upgrades. Standard structural building permits and mechanical, electrical, and plumbing trade permits remain strictly required.
Who pays for permits, me or the contractor?
City guidelines do not specify payment responsibility. Your construction agreement should clearly state whether the contractor or homeowner pulls the permits and whether municipal filing and plan check fees are included in the lump-sum estimate or billed separately at cost.
Your Next Three Steps
Before launching your remodeling journey, follow these essential preparation steps:
- Step 1: Check Property History & Zoning: Review past permit archives on PortlandMaps and confirm setbacks and allowable lot coverage.
- Step 2: Sketch Conditions & Proposed Changes: Prepare accurate floor plans showing existing room layouts alongside desired structural alterations.
- Step 3: Book a Free City Planning Appointment: Take advantage of the City’s free 15-minute appointment if any zoning, structural, or setback requirements appear ambiguous.
Sources & References
- City of Portland, Permitting & Development: Residential permits, accessed 2026-10-26.
- City of Portland, Permitting & Development: Home projects, accessed 2026-10-26.
- Oregon Construction Contractors Board: License search, accessed 2026-10-26.
- KPTV: Portland City Council votes to pause some permit requirements for home remodeling, 2025-09-26.
- Cover image: “Walter E. Moore House, Webster, NC (39650296463)” by Warren LeMay, CC0, via Wikimedia Commons.


Leave a Reply
Want to join the discussion?Feel free to contribute!