
Portland Foundation Work: Permits, Engineers and City Rules
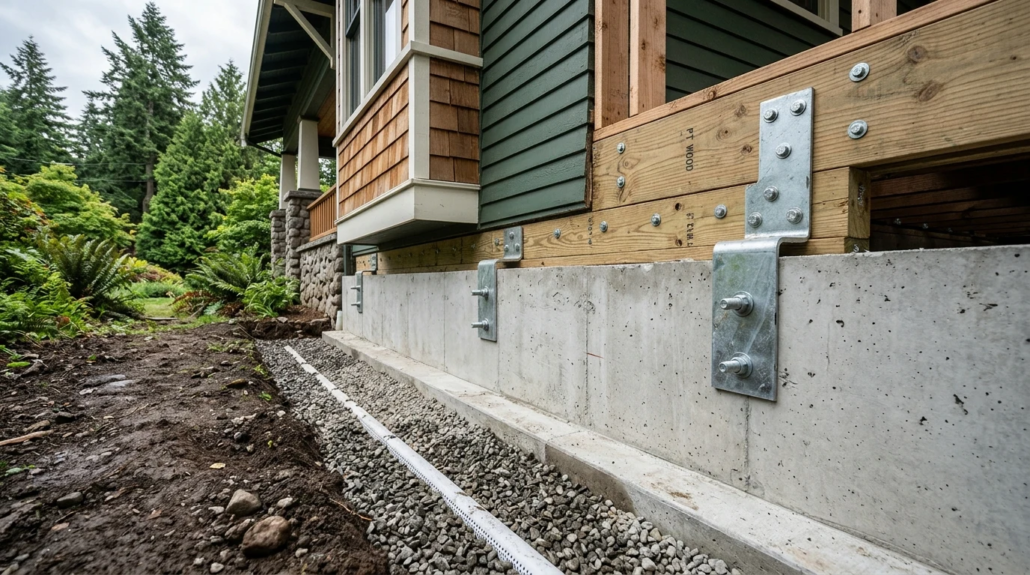
The City of Portland has no single catch-all portal for foundation repair or replacement. The municipal rules that apply depend directly on the specific nature of your project: bolting an older residence to its concrete stem wall, constructing an engineered retaining wall, pouring a grade-level slab, or retrofitting complex hillside structural elements. This guide compiles what the City’s official building codes dictate so property owners know exactly what questions to ask before construction commences.
Key Takeaways
- Seismic Strengthening Permits: Seismic retrofit work, including anchor-bolting a house to its foundation, legally requires a City of Portland building permit.
- Hillside Engineering Threshold: Homes situated on slopes steeper than three horizontal to one vertical (3H:1V) require an Oregon-licensed structural engineer or architect to prepare construction plans.
- Retaining Wall Limits: Any retaining wall exceeding four feet in height (measured from the bottom of the footing to the top of the wall) requires a building permit and stamped engineering calculations.
- Free City Consultations: Portland Permitting & Development offers free 15-minute appointments with code reviewers for early-phase permit and code guidance.
Why Is Bolting an Older Home to Its Foundation a Permit Project?
Direct Summary: The City’s official Residential Seismic Strengthening guidance explains that retrofitting reduces the probability of catastrophic earthquake collapse caused by a house sliding off its foundation or collapsing through unbraced cripple walls. Because critical structural connections and shear transfers are altered, municipal plan reviews and inspections are required.
Most homes in Portland constructed prior to 1960 were built without steel anchor bolts connecting the wood mudsill to the concrete foundation. While retrofitting does not technically upgrade an older residence to modern new-construction building code, it substantially mitigates earthquake displacement risks during Pacific Northwest seismic events.
To the common homeowner question, “Do you need a building permit?” the City responds with an unqualified yes. The formal permitting procedure involves three steps:
- Prepare a Compliant Plan: For homes qualifying for the City’s prescriptive path, homeowners can use standard structural detail drawings and general structure notes.
- 15-Minute Submittal Appointment: Schedule a brief consultation with a City plans examiner to verify prescriptive eligibility.
- Pay Plan Review & Permit Fees: Settle the municipal permit fee schedule before commencing structural carpentry or drilling.
Prescriptive eligibility requires meeting strict structural criteria: the house must have a continuous perimeter concrete foundation without major structural decay, and the foundation subgrade must not be steeper than three horizontal to one vertical.
When Do You Need an Engineer or Architect?
While prescriptive guidelines cover many standard flat-lot residences, the City of Portland identifies distinct conditions that mandate a licensed design professional:
- Hillside Residential Parcels: An engineer or architect certified in Oregon must engineer and stamp the construction drawings whenever a home is built on a slope steeper than 3 horizontal to 1 vertical (3:1).
- Faulty or Historic Foundation Material: Unreinforced brick, stone masonry, or degraded concrete foundations cannot use prescriptive bolt tables. An engineer must design custom stabilization or underpinning systems.
- Point Loads and Long Structural Beams: Per the City’s structural design requirements, formal engineering calculations are mandatory for any structural beam spanning over 10 feet or supporting concentrated point loads.
State Exemption Clause: Under Oregon structural statutes, certain one- and two-family permit applicants may request an exemption from specific municipal plan reviews. However, this request must be formally submitted by the property owner or registered agent at the exact time of permit filing and remains restricted to structural and life safety plan checks.
What Are the Retaining Wall and Slab Thresholds?
Portland homeowners frequently install retaining walls, terrace hillsides, or pour concrete slabs in conjunction with foundation improvements. The City’s residential permit guide enforces strict dimensional triggers determining whether a full building permit is required:
| Work Category | Portland Municipal Permit Trigger |
|---|---|
| Retaining Wall | Over four feet high measured from the bottom of the footing to the top of the wall, or any wall supporting an adjacent surcharge (slopes, driveways, or structures). Requires Oregon-stamped engineering calculations. |
| Concrete Slab, Sidewalk or Driveway | More than 30 inches above adjacent finished grade, or constructed over any subterranean story or basement. |
| Moving Earth & Grading | Excavation or placement of more than 10 cubic yards of material (requires site development review). |
| Flood Hazard Zone Properties | Specialized municipal floodway regulations, base flood elevation requirements, and compensatory storage reviews apply. |
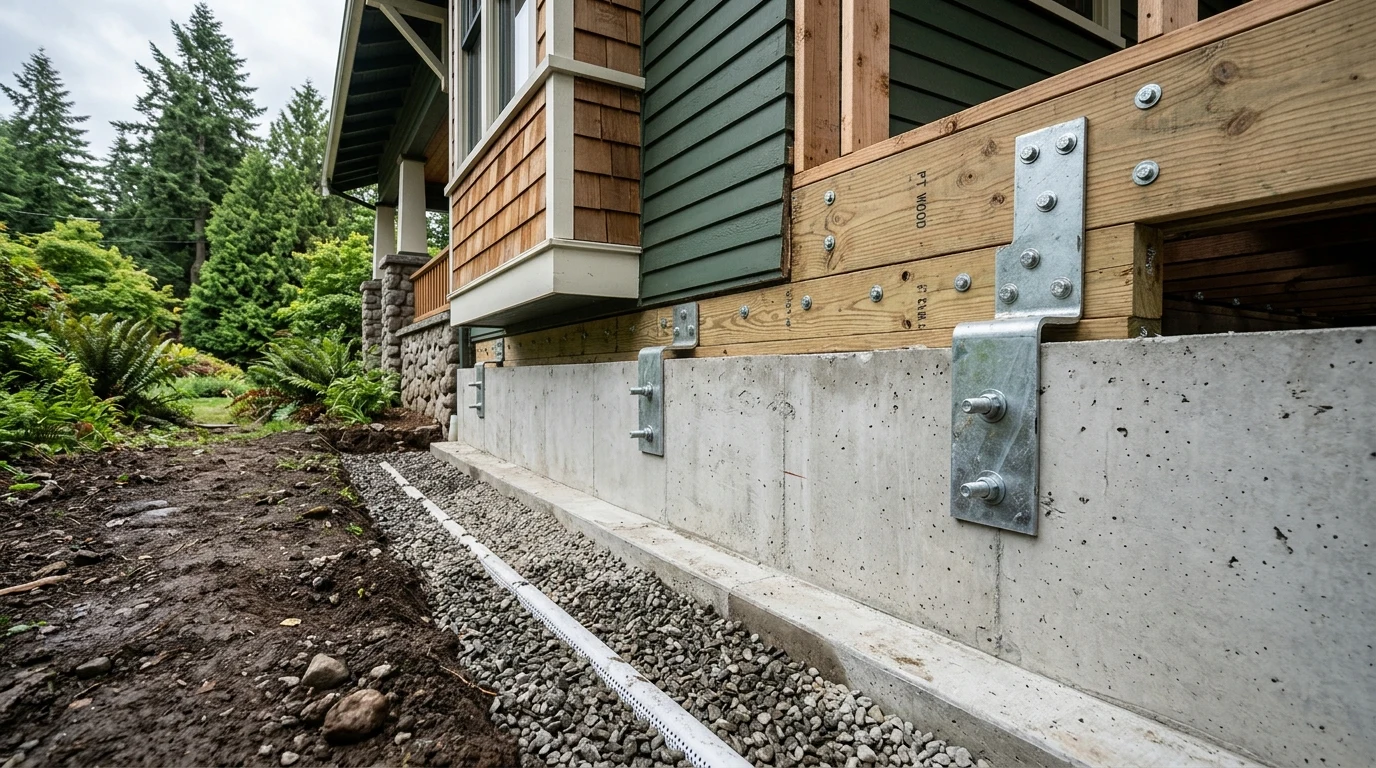
Residential foundation retrofitting in Portland: engineered concrete stem wall, Simpson Strong-Tie hold-downs, and perimeter gravel drainage.
How Do Permits and Inspections Work?
Obtaining the permit is only the first milestone; municipal inspections verify that the installed physical framing matches approved drawings. The City advises keeping the physical yellow inspection card on the job site as official proof of sign-off.
Typical inspection sequencing for foundation work includes:
- Pre-Disturbance Erosion Control: Sediment fencing and bio-filter bags must be inspected before excavation equipment breaks ground.
- Soils Special Inspections: Required for deep foundations, helical piles, or engineered compaction on unstable slopes.
- Concrete Footing & Rebar Inspection: Conducted prior to concrete pouring to confirm steel reinforcement placement and setback dimensions.
- Final Approval Inspection: The mandatory close-out review that records project completion on the official PortlandMaps public database.
Inspections are scheduled via the City’s automated telephone line, and results post daily to PortlandMaps. For technical plan inquiries, Portland Permitting & Development maintains a general assistance hotline at 503-823-7300 (open weekdays 8 a.m. to 5 p.m.).
How Do You Hire for Foundation Work?
The City’s seismic portal encourages getting at least three competitive bids and points homeowners toward professional rosters including the Oregon Construction Contractors Board (CCB), the Structural Engineers Association of Oregon (SEAO), and the American Institute of Architects (AIA).
Before executing any contract, apply the CCB’s essential consumer protections:
- Verify the License: Search the contractor’s credentials on the official CCB license search. Confirm active status, surety bond backing, and liability insurance.
- Mandatory Written Contracts: Oregon law dictates that any construction contract totaling more than $2,000 must be executed in writing with full scope, schedule, and warranty details.
- Never Pay Full Upfront or Cash: Maintain an auditable paper trail. Avoid cash payments and structure milestone draws aligned with completed inspections.
- Be Wary of Exceptionally Low Bids: Bids significantly below market rates frequently indicate omissions in permit allocations, substandard concrete mixes, or unlicensed subcontractor labor.
Contract Tip: Explicitly specify in your written agreement which party is contractually responsible for preparing and stamping structural drawings and who submits and secures the physical City permit.
Where Does Pluüm Construction Fit?
Pluüm Construction is an Oregon CCB-licensed residential and commercial general contractor (CCB #222934). This article serves as an educational regulatory guide to foundation permitting in the Portland metropolitan area and does not constitute a legal or structural engineering brief. Whoever you select for your home improvement, verify active licensing, ensure permits are properly pulled, and insist on passing municipal inspection sign-offs before issuing final payment.
Frequently Asked Questions
Do I need a permit to bolt my house to its foundation?
According to the City of Portland’s residential seismic strengthening regulations, yes. Retrofitting a house to its foundation requires a building permit. The City provides a prescriptive submittal pathway for standard flat lots with continuous concrete foundations.
Does seismic strengthening make my house meet current code?
No. The City explicitly states that seismic strengthening reduces structural displacement and catastrophic damage during earthquakes, but it does not bring an older home up to modern structural building codes.
When does a retaining wall need an engineer?
The City of Portland mandates that any retaining wall taller than four feet (measured from footing base to wall top) or any wall supporting an adjacent slope or surcharge requires drawings and calculations stamped by an Oregon-registered professional engineer.
When is an engineer or architect required for hillside foundations?
An Oregon-licensed engineer or architect must engineer construction plans for homes on slopes steeper than three horizontal to one vertical (3:1), or when remedying unreinforced masonry or failing concrete foundations.
Your Next Three Steps
If you are planning foundation repair, seismic retrofitting, or retaining wall construction in Portland:
- Book the Free City Appointment: Schedule a 15-minute consultation through the Portland Permitting & Development portal to review site specifics.
- Establish Prescriptive vs. Engineered Path: Determine if your property qualifies for standard prescriptive plan sets or requires stamped structural engineering.
- Solicit Three Written Bids: Compare detailed bids from active CCB-licensed contractors and verify bonds and insurance on the CCB registry.
Sources & References
- City of Portland, Permitting & Development: Residential seismic strengthening, accessed 2026-11-02.
- City of Portland, Permitting & Development: Structural design requirements for one- and two-family residential structures, accessed 2026-11-02.
- City of Portland, Permitting & Development: Retaining wall and Residential permits, accessed 2026-11-02.
- Oregon Construction Contractors Board: Consumer Tools & License Search, accessed 2026-11-02.
- Photography: Professional architectural foundation retrofitting and concrete inspection by Pluüm Construction.




Leave a Reply
Want to join the discussion?Feel free to contribute!